 Free delivery from 299 PLN
 Return up to 14 days
 b2b cooperation
 Payment by bank transfer 14 days for public entities



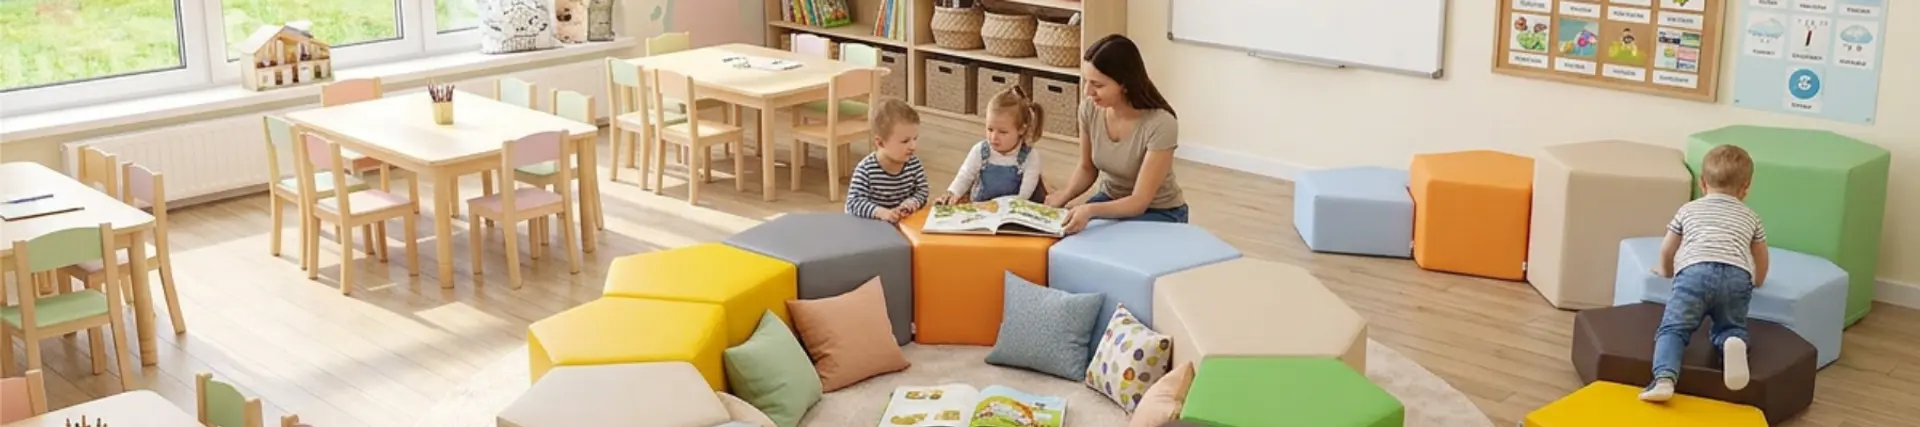
How to plan preschool and school spaces that support children's development
The space in which children spend several hours each day is more than a backdrop for learning and play. Room layout, access to movement, noise levels, the quantity of visual stimuli and the availability of a quiet place can all influence how children use a room and engage in different activities.
This does not mean that arranging furniture correctly will guarantee development. Space is one part of the educational environment, alongside teaching quality, activities, relationships and each child's individual needs. Research nevertheless shows that thoughtful design is worthwhile.
1. A well-designed space should serve different functions
A single room may be used for learning, play, group work, movement and rest. Difficulties arise when every activity takes place in exactly the same area using the same equipment.
A review of 19 studies on early childhood education and care environments indicates that indoor spatial organisation may be associated with children's behaviour. In studies reviewed by van Liempd and colleagues, distinct activity zones were associated with different forms of social and cognitive behaviour. The authors also highlight layouts that allow children to maintain visual contact with their caregiver.
Instead of treating a classroom as one large undivided area, it is useful to create smaller functional zones:
- a shared work area;
- a free-play zone;
- a place for movement;
- a reading corner;
- a quieter relaxation area.
This does not necessarily require walls or permanent partitions. The purpose of each zone can also be communicated through furniture, colour, equipment placement and different patterns of use. Room dividers are particularly versatile: they can support play and role-playing as well as separate individual zones, making future layout changes easier.
2. Spatial layout, physical activity and wellbeing
Research into children's motor activity in early childhood education and care settings—for example, studies indexed in PubMed—shows how furniture arrangements can influence behaviour:
- The risk of a “table culture”: spaces dominated by high tables and chairs can substantially increase sedentary time.
- Movement zones: open floor areas, low mats and tumbling zones naturally invite movement and support motor development.
- Circulation routes: clear routes through the room encourage independent exploration and provide a sense of security.
A preschool or school should not be a place where children remain in one position for most of the day.
In its guidelines on physical activity and sedentary behaviour, the World Health Organization emphasises the importance of regular movement for children's health and wellbeing. For children and adolescents aged 5–17, WHO recommends an average of at least 60 minutes of moderate-to-vigorous physical activity per day.
An educational environment should therefore support more than sitting at a table. Children also need opportunities for walking, changing position, active play, climbing, negotiating obstacles and practising balance.
Foam obstacle courses and large foam block sets make it possible to create a flexible movement zone. Individual elements can be combined in different arrangements, adapting the level of difficulty to the children's age and the activity. The course can then be dismantled or reconfigured, allowing one room to serve several purposes.
3. Acoustics are part of good spatial design
Noise is a natural feature of a room full of children. It is worth remembering, however, that room acoustics matter just as much as appearance.
Shield, Greenland and Dockrell's review of noise in open-plan classrooms examined approximately 40 years of research. It discusses classroom noise levels, differences between open and enclosed spaces, and the importance of suitable acoustic design.
In practice, designers of educational spaces should consider:
- reducing unnecessary reverberation;
- making conversation possible without excessive background noise;
- separating calm activities from more dynamic ones;
- creating a place where a child can take a break from an intense environment.
A Nalu Concept mobile acoustic house can create a more private area within a room. Combined with soft foam seats, floor cushions or beanbags, it provides a place for quieter activities. Felt acoustic dividers and sound-reducing seats can also help schools create adaptable calm zones.
A space that supports everyday activity
A well-designed room cannot replace a teacher, therapist or thoughtfully prepared programme. It can, however, provide better conditions for learning, movement, play, interaction and rest.
At Nalu Concept, we combine equipment design with the practical needs of educational and therapeutic facilities. We create modular seating, sofas, movement equipment, calming-zone products and sensory solutions that can be adapted to a specific interior.
A well-designed space is not merely attractive. Above all, it should work well.
Sources and further reading
- van Liempd, I. H. M. J. A., Oudgenoeg-Paz, O., & Leseman, P. P. M. (2020). Do spatial characteristics influence behavior and development in early childhood education and care? Journal of Environmental Psychology, 67, 101385. DOI: 10.1016/j.jenvp.2019.101385.
- Fisher, A. V., Godwin, K. E., & Seltman, H. (2014). Visual Environment, Attention Allocation, and Learning in Young Children: When Too Much of a Good Thing May Be Bad. Psychological Science, 25(7), 1362–1370. DOI: 10.1177/0956797614533801.
- Shield, B., Greenland, E., & Dockrell, J. (2010). Noise in open plan classrooms in primary schools: A review. Noise & Health, 12(49), 225–234. DOI: 10.4103/1463-1741.70501.
- Maxwell, L. E. (2007). Competency in Child Care Settings. Environment and Behavior, 39(2), 229–245. DOI: 10.1177/0013916506289976.
- World Health Organization (2020). WHO Guidelines on Physical Activity and Sedentary Behaviour. Geneva: WHO.