 Free delivery from 299 PLN
 Return up to 14 days
 b2b cooperation
 Payment by bank transfer 14 days for public entities



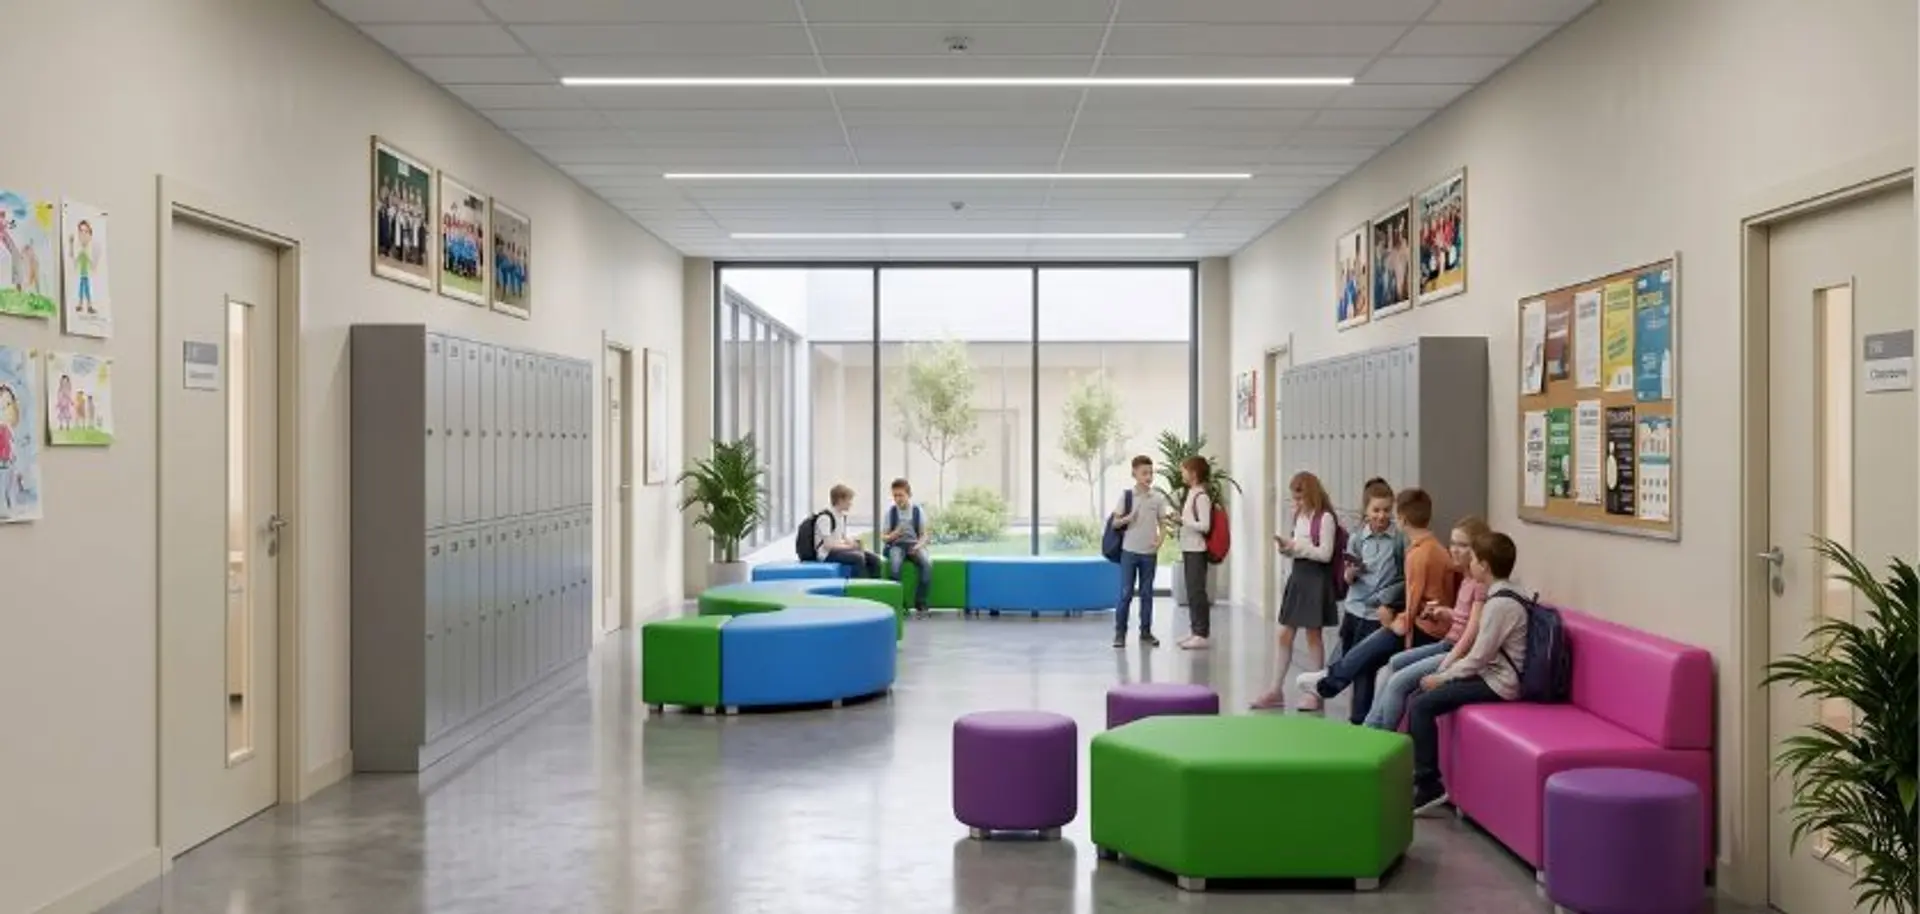
Comfortable seats for common rooms and waiting areas
In practice, the plan needs to combine the purpose of the room, the age and abilities of its users, the way adults lead activities and the actual amount of space available. The central aim is providing comfortable, age-appropriate and easy-to-maintain support for everyday rest and changes of position.
The best result rarely comes from adding as many objects as possible. A smaller selection with a clear role, simple rules and a planned place for storage is easier for children to understand and for staff to manage. Observation should guide the arrangement before and after equipment is introduced.
Before writing a shopping list
Watch how the room works over several ordinary days. Notice where children naturally gather, where queues or collisions appear, which sounds interrupt quiet tasks and which parts remain unused. Include arrival, group work, free play, meals, cleaning and the transition between activities. This produces a practical brief based on real behaviour rather than an idealised photograph.
Write down one primary purpose and no more than two supporting aims. Decide who will use the area, how many children can use it at once, whether an adult must lead the activity and what should happen when it ends. For “Comfortable seats for common rooms and waiting areas”, success should be visible in everyday routines: children understand the space, movement remains safe, staff can supervise it and the room can be reset without a lengthy procedure.
It helps to record a simple starting point. Note current noise, the time required to prepare and clear an activity, recurring conflicts and the places where equipment accumulates. These observations make later decisions more objective and prevent an attractive but poorly suited purchase from defining the entire project.
A functional room plan
Measure the usable floor area and mark doors, windows, radiators, sockets, fixed furniture and escape routes. Keep the main circulation line open and separate energetic activities from those requiring concentration. Low or movable dividers can make a function legible without blocking the adult’s view across the room.
A boundary does not need to be a wall. The direction of seating, a floor mat, a repeated colour, a low shelf or a screen can communicate where one activity ends and another begins. The arrangement should also leave enough room for cleaning and for approaching a child from more than one side when support is needed.
Test dimensions with masking tape or paper templates before ordering. Check the layout from a child’s height as well as from an adult’s standing position. A shelf that appears accessible on a drawing may be too high, while a deep seat can leave smaller children without stable foot support. Storage belongs in this plan from the beginning, not in the space that happens to remain afterwards.
A straightforward action plan
-
Measure the area and photograph the existing arrangement.
-
Define the main purpose and the maximum number of simultaneous users.
-
Select only the equipment needed for a useful first version.
-
Test visibility, access, stability and cleaning with staff.
-
Show children the purpose, rules and storage place for every movable element.
-
Review the arrangement after two or three weeks and adjust one issue at a time.
A staged introduction reduces risk and makes feedback easier to interpret. If several major changes happen together, staff cannot tell which one improved the room and which one created a new obstacle. A small pilot area can reveal the correct seat height, preferred colour level, storage requirement and realistic capacity before a larger order is placed.
Use consistent, positive instructions. Explain what children can do, how many people fit and what the finished activity looks like. Where possible, use a simple visual cue. Predictable routines support independence and reduce the number of reminders needed during a busy day.
What to check before making a choice
Start with the task and then compare products. Verify dimensions, intended use, user capacity, surface material, cleaning guidance and the way an item will be moved or stored. In a shared educational or therapeutic setting, frequent use and repeatable daily care matter as much as the first impression.
Relevant starting points in our range include children's mattresses and poufs and seats. These collections can help define suitable forms and materials, but the final choice should always be checked against the room, the users and the institution’s own safety procedures.

A product page is useful for confirming purpose and construction, but it does not replace on-site assessment. Consider the number of users, supervision, floor grip, free space around the item and whether staff can clean all surfaces easily. Specialist therapeutic equipment should be selected and used within an appropriate professional plan.
Cleaning, inspection and responsibility
Safety continues after purchase. Place each item on a suitable surface, follow its intended use, maintain clear routes and remove damaged equipment from use. Staff should know which elements children may move independently, which need adult help and which may only be used in professionally supervised activities.
Follow the manufacturer’s cleaning guidance and test any new cleaning agent on a discreet area. Avoid soaking foam filling or using aggressive products without confirmation. A daily visual check can identify spills, unstable positioning or a damaged seam; a scheduled periodic inspection should cover covers, zips, stitching, fixings, completeness and storage conditions.
Document who reports a fault and what happens next. A simple process is more valuable than a long policy nobody can apply: label the item, remove it from use, assess whether a cover or component can be replaced and record its return. Clear responsibility prevents temporary solutions from becoming permanent hazards.
Examples of day-to-day use
Consider at least four normal situations: an adult-led activity, independent use by one child, use by a small group and clearing the room for another purpose. The same equipment may support discussion in the morning, focused work later, a movement break and a calmer transition at the end of the session.
Every scenario needs a clear beginning and end. Children should know where an item comes from, how it may be used and where it returns. Limit the number of available options when independent use would otherwise require rebuilding the whole room. More complex arrangements can be prepared by an adult before the group enters.
Transitions deserve as much attention as the main activity. Give a short warning before change, provide an obvious storage sequence and finish energetic tasks with a slower action. This supports children who need predictability and helps prevent equipment from becoming an obstacle for the next group.
Mistakes that are easy to avoid
-
Buying before measuring and defining the function.
-
Trying to serve too many incompatible activities in one small zone.
-
Using strong colours, sounds or patterns without a clear reason.
-
Forgetting storage, cleaning access and the route used to move equipment.
-
Judging the design only by appearance rather than daily behaviour.
An unused space does not always mean children dislike the idea. It may be located beside a busy route, feel too exposed, use furniture at the wrong scale or have rules that are unclear. Change one variable, observe again and keep the parts that already work. Good design is iterative and should respond to the group.
Check dimensions, rules and maintenance
-
Are the exact product and zone dimensions known?
-
Do doors, circulation and escape routes remain clear?
-
Is the function understandable to children?
-
Are materials and cleaning methods suitable for the setting?
-
Does the scale match users’ age and individual abilities?
-
Do staff know the rules for safe use and supervision?
-
Is there a defined storage place and inspection routine?
-
Can the arrangement be adjusted without another major renovation?
Modularity as a natural direction
Future ranges would benefit from stronger modularity: compatible sizes, replaceable covers and individual components that can be added without replacing a complete set. Calm colour options, clearly marked levels of challenge and short visual guides for several safe arrangements would help institutions adapt products to different ages and activities.
Easy repair, spare-part availability and a planned method of compact storage should be designed into the product from the start. This direction combines durability with flexibility and allows the environment to develop as children’s needs change.
Observation beyond first impressions
Evaluation can remain simple. At regular intervals ask whether children can begin and finish the activity with an appropriate level of independence, whether conflicts have decreased, whether supervision is practical and whether cleaning can be completed in the available time. Observe quality of use as well as popularity.
Invite feedback from educators, therapists, cleaning staff and technical staff because each group sees different constraints. Children can also identify glare, uncomfortable support, noise or an inaccessible shelf that adults overlook. Their comments inform the review, while adults remain responsible for safety and final decisions.
Keep a short record after the first week, first month and first term. Useful measures include preparation time, frequency of use, repeated requests for help, incidents and repair needs. This evidence will also improve future purchasing and prevent the same planning problem from recurring elsewhere.
Function, safety and observation
Comfortable seats for common rooms and waiting areas is not solved by one piece of furniture. It is a decision about how the environment supports daily rhythm, relationships, independence, movement and recovery. The strongest result combines observation, a focused plan, suitable products and a willingness to adjust the layout after real use.
Begin with a small, well-considered version and review it after a trial period. Add equipment only when a clear need appears. Our solutions can support this process when their dimensions, purpose and maintenance requirements are matched carefully to the institution and its users.